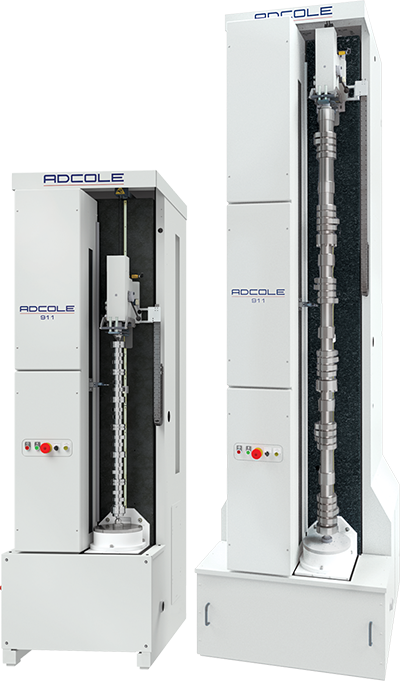
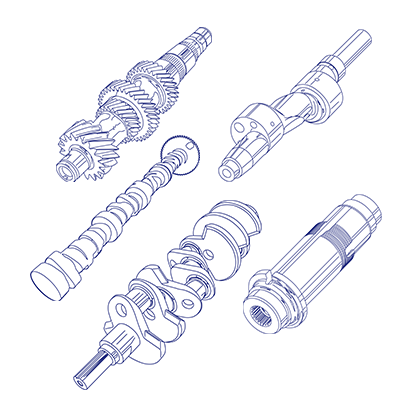
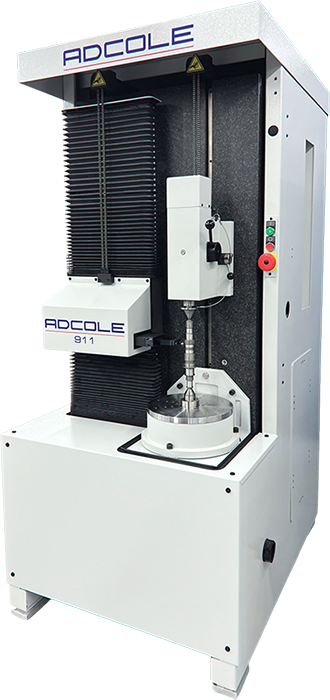
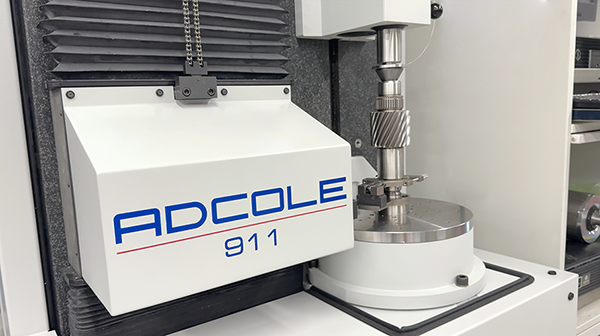
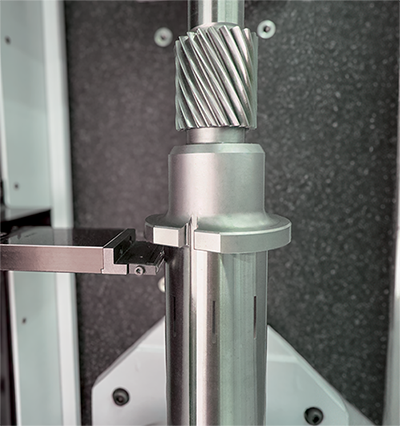
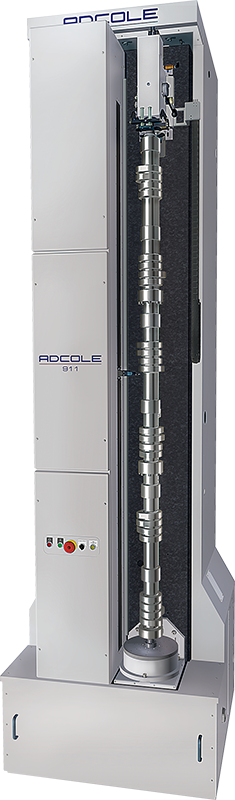
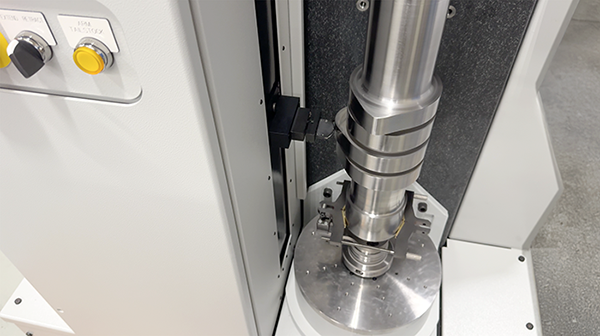
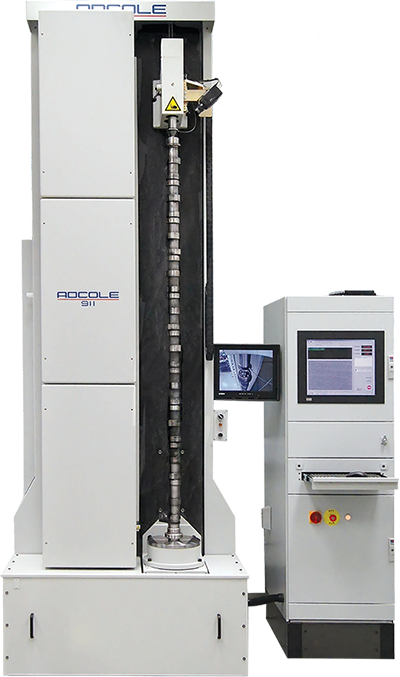
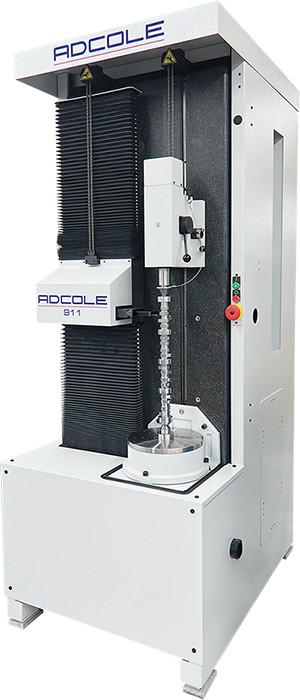
The Adcole Model 911 is the gold standard in precision shaft metrology, trusted by manufacturers worldwide for over four decades. Engineered for versatility, this semi-automated gage delivers submicron accuracy across a wide range of cylindrical components—including EV rotor drive and output shafts, balance and eccentric shafts, camshafts, transmission shafts, and more.
Its robust design and advanced measurement capabilities make it ideal for both shop floor and metrology lab environments. With high-resolution data acquisition, intuitive software, and flexible part handling, the Model 911 ensures consistent, reliable results in automotive, aerospace, and industrial applications.
The flexible 911 Series Shaft Gage accommodates a wide range of shaft sizes and configurations, with 10 models available to meet diverse manufacturing requirements. At the compact end of the range, the 911-24 offers a maximum length capacity of 583 mm (23 in.). Length capacity increases progressively through the 911-36, 911-60, 911-90, and 911-105, each capable of supporting parts weighing up to 341 kg (750 lb). For shafts that exceed the width of the standard frame, Adcole offers a wide-body configuration capable of measuring shafts up to 2,248 mm (88.5 in.) in length.
Manufacturers requiring greater length and weight capacity, without the larger swing diameters of the 1200-HC, can choose larger 911 models that accommodate shafts up to 4,572 mm (180 in.) long and weighing as much as 680 kg (1,500 lb).
Beyond precision measurement, the Adcole 911 gage is built for versatility and efficiency. It supports automated measurement routines, reducing labor costs and minimizing scrap through early defect detection. Optional features like the CamTracker for sidewall error measurement and the DiaMetric™ follower improves the submicron accuracy further, making it a valuable tool for manufacturers aiming to maintain tight tolerances and high product quality.
i Temperature 20±1 C°, Relative Humidity 40%-60%, Pressure 86KPa-106KPa. ii Max. part length is approximate. Actual length is dependent on center tooling style, part center hole configuration, amount of TS travel needed to clear customer part, etc. iii Weight does not include add-ons or cabinet
Software
Measuring quality is essential for ensuring that products meet specified standards and perform reliably
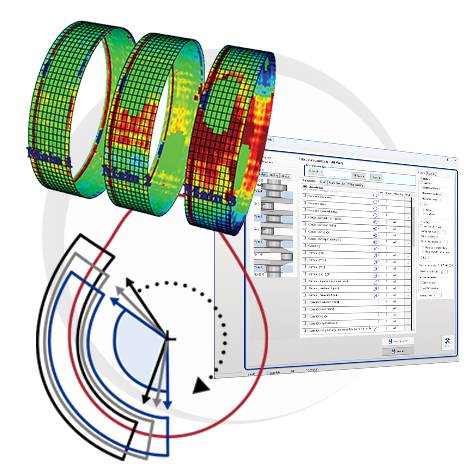
These tools often include features for tracking defects, analyzing performance metrics, and generating detailed reports. By providing insights into areas for improvement, Adcole gage software helps your organization maintain the highest standards and continuously enhance your products.
Measuring quality is essential for ensuring that products meet specified standards and perform reliably. These tools often include features for tracking defects, analyzing performance metrics, and generating detailed reports. By providing insights into areas for improvement, Adcole gage software helps your organization maintain the highest standards and continuously enhance your products.
Our team of dedicated engineers is ready to help you with any needs regarding your Adcole shaft metrology gage. We offer global technical support, training, upgrades for your gage, and gage recertification. Contact us today to schedule your service with one of our field service engineers.