Articles & News

Our decades of knowledge for you
gage-to-grinder communication
How Gage-to-Grinder Compensation Fixes Precision Shaft Surface Problems
Precision shafts like camshafts and crankshafts are held to micron-level tolerances, yet grinders inevitably drift from wheel wear, thermal growth, and chatter, and traditional measure-then-adjust methods let scrap pile up before anyone catches the trend. Gage-to-grinder compensation closes that gap by scanning each part’s full geometry right after grinding and feeding a correction file back to the grinder’s controller, turning inspection from a scrap detector into live process control.
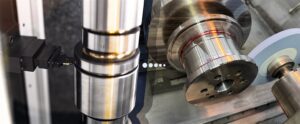
Expanded capacity shaft measuring machine
Adcole Expands Large-Part Measurement Portfolio with New 911-130 and 911-180 Gages and Enhanced 1200-HC Capacity
Adcole LLC expands its industry-leading metrology portfolio with new high-capacity 911 and 1200-HC gages, enabling precise measurement of larger rotating components while maintaining the trusted accuracy manufacturers demand.
Eliminate Blind Spots in Shaft Inspection with 3D Mapping
Modern precision manufacturing has entered an era where micron‑level tolerances are no longer exceptional but expected. As rotary components grow more complex, conventional inspection methods struggle to reveal true geometric behavior, driving the need for higher‑density measurement and advanced analytical tools to ensure quality, stability, and performance.
Supporting the AI Economy: The Role of Precision Metrology for Large Power Generation Engines
Artificial intelligence is one of the largest drivers of global electricity demand. Manufacturers of large crankshafts and camshafts face a distinct challenge: achieving micron level precision on components that can weigh more than a car. Meeting this standard requires not only advanced measurement technology but automated gages specifically engineered for large rotating parts.
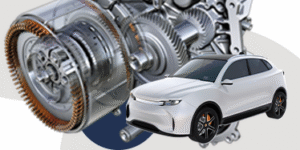
Precision Gaging for New Energy Vehicle Motors
Whether you manufacture components for battery-electric, hybrid, or plug-in hybrid vehicles, Adcole delivers automated gaging solutions engineered for high-performance production environments.
new adcole website
Adcole Launches New Website – Your Destination for Shaft Metrology Excellence
Adcole, the global leader in precision shaft metrology for over 50 years, is thrilled to announce the launch of its redesigned website, ready to deliver a more engaging experience for engineers and manufacturers who demand accuracy.
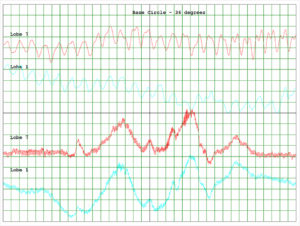
camshaft lobe profile error plot
The Relationship Between Chatter and Lobing
The two terms overlap and are often used interchangeably, although neither is clearly defined by standards or practices. Here, we will look at the methods used to calculate these parameters on your Adcole meter.
How to Determine if There is a Chatter Problem in a Grinding Process
This article will explore the reasons for chatter in shaft components, evaluation methods, and output of measurements to improve shaft quality in high-demand assemblies.
linear profile software
Linear Profile Measurement Software: Linear Convexity, Concavity and Barreling Measurements
Adcole understands how important linear profile measurements are for advanced manufacturers producing precision components and offers a utility that enables engineers to obtain linear measurements in an easily understood format.

Viewing 1-9 of 16

Have Any Questions?

Contact Our Experts

Quick Contact